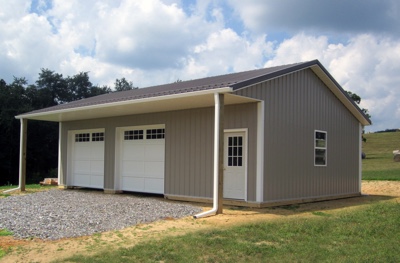
Most people start a pole barn garage with the same three questions. How many vehicles do you need to park, how big do the doors have to be, and is a workshop area needed? That’s a great place to start. From there we take your vision, and plan your dream garage.
When you sit down with one of our estimators, those are usually the first things we’ll ask about, because the answers decide how big the building needs to be and where the doors go. After that we can get into the rest of it, like windows, colors, and whether you want to finish the inside.
How big does it need to be?
The easiest place to start is a list of everything you want to keep in the garage. Don’t forget the things that live somewhere else right now, like the boat sitting in the driveway or the camper you’re paying to store across town. Then think about how you’ll use the building day to day. If two cars have to get in and out without moving each other, you’ll need two separate bays, even if it’s all one open room inside. A trailer needs room when it’s hooked up and a spot of its own when it isn’t.
Leave yourself room to walk, too. You’ll be opening car doors, getting around the mower, and carrying things in and out, and it’s frustrating when the garage only works if everything is parked just right.
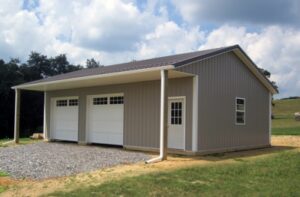
Our garage and storage page shows a few example sizes, like a 24′ x 32′ garage with one big garage door and a man door. Once we know what you want to park and how you’ll use the building, your estimator will put together a quote for your exact size.
Let’s talk about doors
The big question here is what’s the tallest and widest thing you’ll be driving through. A car is easy. A camper, a tractor with a cab, or a truck with a lift kit is a different story, so it’s a good idea to measure those before you come in. We’ll also ask whether you’d rather back in or pull straight through, and whether you want one wide door or a separate door for each bay. Separate doors are nice when you want to get one vehicle out without opening up the whole garage.
Our garage doors come in insulated and non-insulated versions, and we’ll be happy to quote any overhead door or option we carry. If you want more light inside, you can get garage doors with windows. Our preferred contractor installs the garage doors once our crew has the building itself finished.
Every example garage on our site includes a man door, and we’d recommend one on yours. It’s a lot easier than opening a garage door every time you need to grab a rake.
Where the doors go usually comes down to your driveway and the lay of your lot. When we come out to your property, we’ll look at that with you, and your estimator will put the doors and windows on a 3D rendering so you can see how it all looks before anything is final. If you like to play around with ideas first, you can try our 3D Builder at home and send your design in with your quote request.
Do you want a workshop in there too?
Some people want the whole floor left open so they can park however they like down the road. Others want one end set up as a shop, with a workbench, tool storage, and enough room to work on a project with a car parked next to it. If you’re thinking about a shop area, tell us at the start so we can draw it into the quote, and count the bench space before you decide how many bays will fit. If you’d like the shop closed off from the parking side, we can frame interior walls to section off a room.
Are you going to heat it or finish the inside? Even if it’s just “someday,” let us know before we quote. If you plan to finish the ceiling, we have to design the trusses to carry the extra weight, and that has to happen before the building goes up. For a finished interior, we typically install batt insulation in the walls and blown-in insulation in the ceiling, with metal liner panel or OSB over it. OSB makes it easy to hang cabinets and hooks over a workbench. Metal liner is easy to clean and makes for a brighter shop.
Electrical is done by another contractor after our crew is finished, and we may be able to refer you to one. The concrete floor can be done through our contractor as part of your project, or you can have it poured later by the contractor of your choice.
What about storage overhead?
If you just need a spot to throw some boxes and Christmas decorations, spread-web trusses give you a crawl space up top for light storage. A full room upstairs with attic trusses is a much bigger jump. Attic trusses go 2′ on center instead of 4′, so you need twice as many, and depending on the size of the building, they may need a crane to set. If you have the room on your property, making the garage bigger is often the simpler way to get the space. Our post on second floors goes through all the options.
Ready to talk about your garage?
If you know what you want to park and roughly where it’s going, that’s plenty to get started. We can meet you at your property, or you can stop by our office in East Canton, and we’ll keep working on the design with you until the quote is just the way you want it. Another important step before the design is final is checking with your zoning and building department to find out what you’re allowed to build on your lot. Our post How Do I Know What I’m Allowed to Build? has a list of questions to ask them.
Give us a call at 1-877-712-2767, Monday through Friday from 8:00 AM to 4:30 PM, or request a quote online.