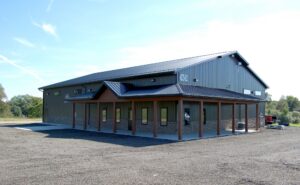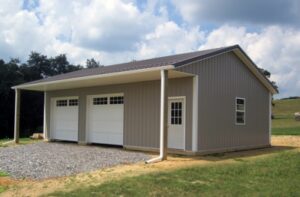

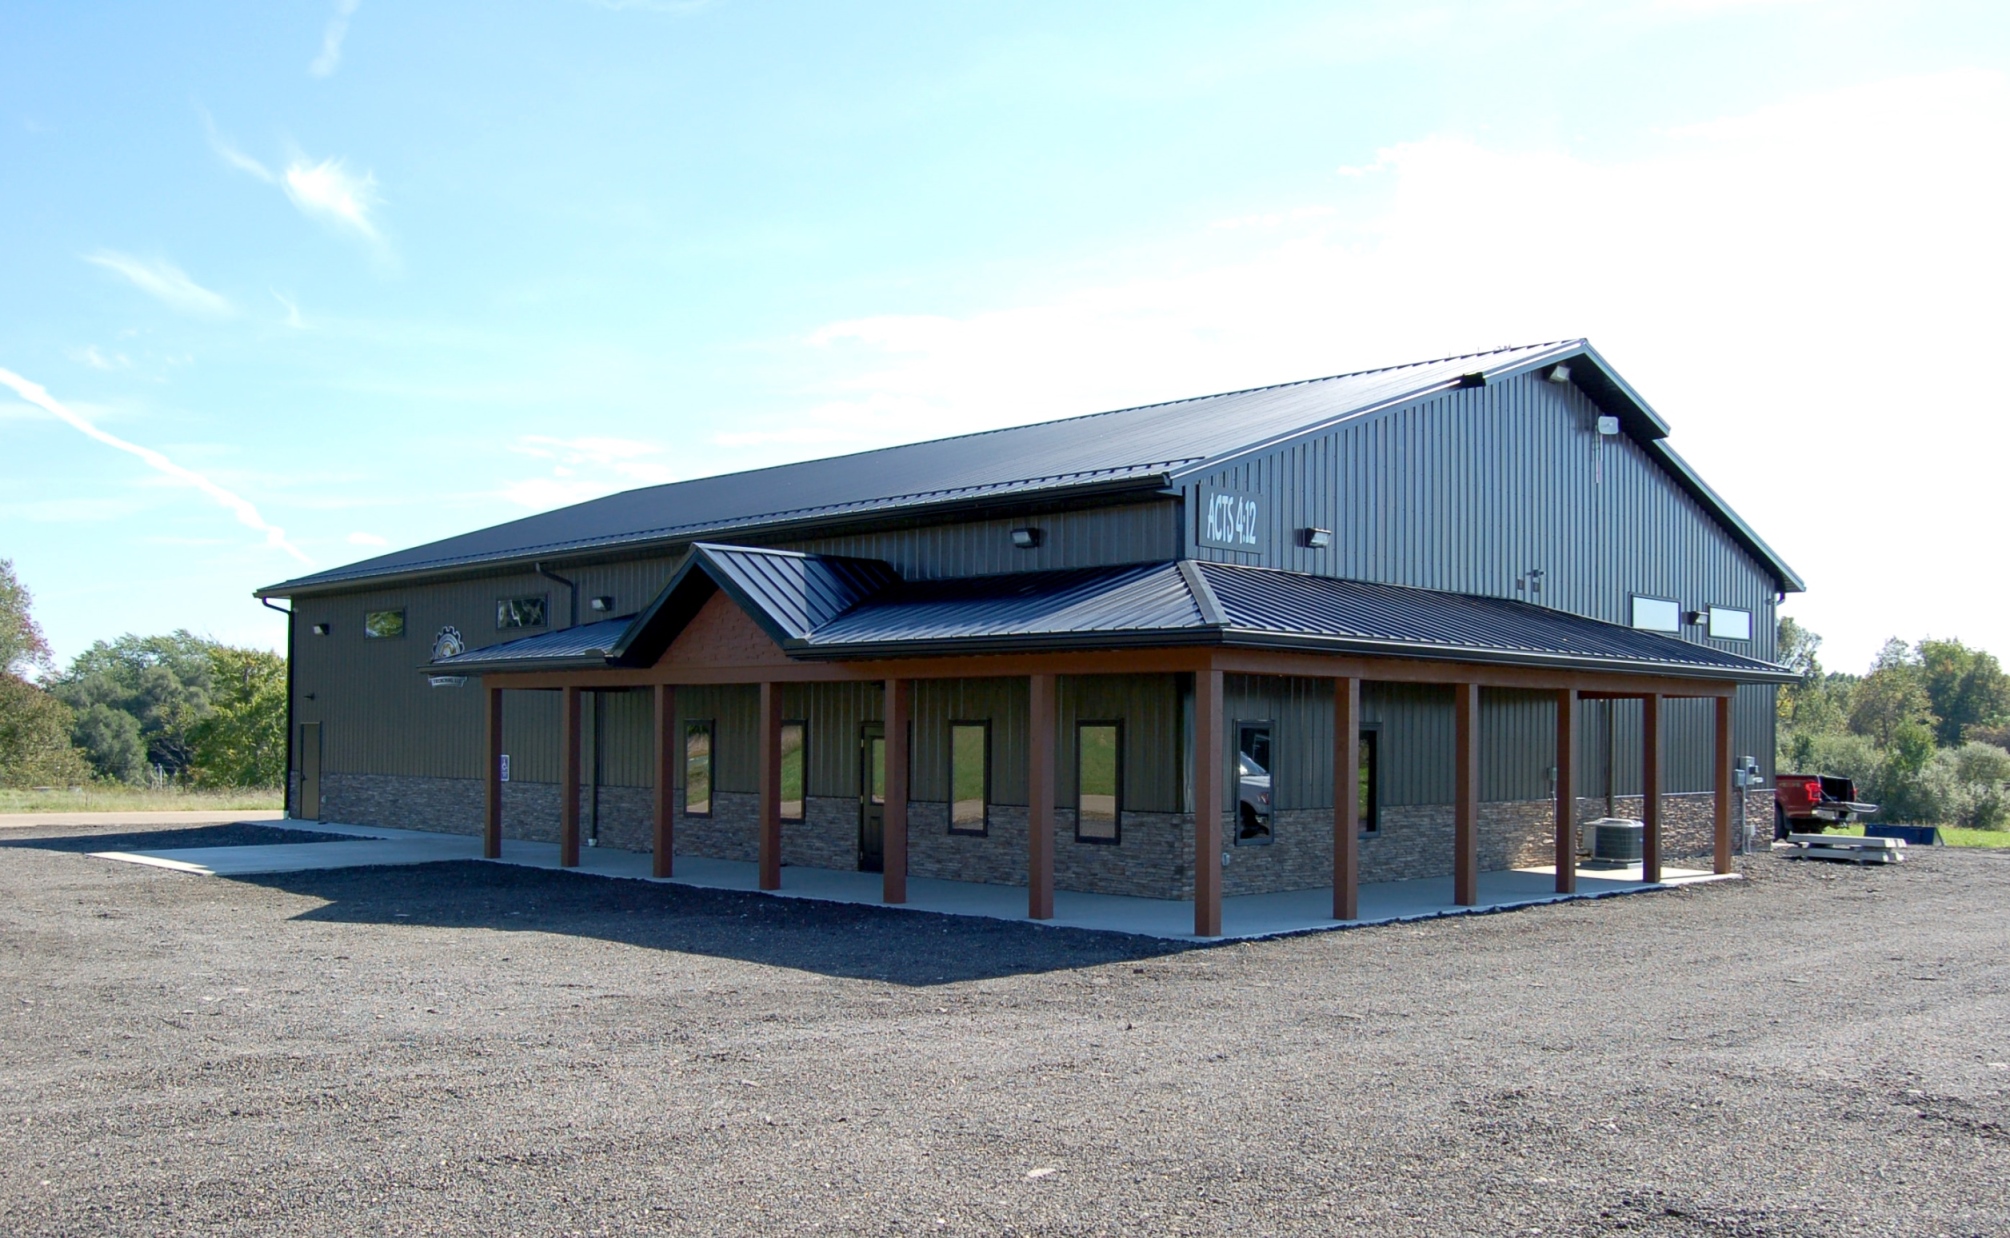
A pole barn shop can be a workshop, a commercial garage for work trucks, warehouse storage, manufacturing space, or a shop with an office in it. Pole Barns Direct has built post frame buildings since 2009 out of our showroom and office in East Canton, Ohio, and we build in Eastern Ohio and Western Pennsylvania. Before we quote a pole barn shop, we plan three things with you: what happens inside, the doors your trucks and equipment need, and whether you want an office in the building.
Our commercial buildings page shows offices, commercial garages, workshops, manufacturing space, warehouse storage, and vehicle storage buildings.
Plan for the work that happens inside
Start with what the building is for. Equipment and machinery storage, trailer and tractor storage, a workshop, or manufacturing space each lays out differently. Tell us what gets stored, what gets worked on, and which vehicles and equipment come and go.
That helps determine the size. Our buildings start at 24′ x 24′ x 8′. We can clear span up to 80′ wide with no posts in the middle, and the length is limited only by the space you have. Lean-tos are also available if you want covered space along the side.
Your on-site consultation covers building placement, site grade, access, water control, features, and size. Your estimator designs and quotes the building one-on-one with you and provides 3D renderings to place doors and windows.
Plan the doors
Size the doors for the tallest and widest thing that has to come through, whether that’s a truck, trailer, or piece of equipment.
Pole Barns Direct offers:
- Overhead garage doors in insulated and non-insulated versions
- Commercial doors
- 3′-0″ x 6′-8″ steel 6-panel service doors
- Nine-light glass doors
- Sliding doors with Western hardware
Garage doors are installed by our preferred contractor after the building is done.
Where the doors go depends on your site and how vehicles get to the building, which is part of the on-site consultation. You can also try door and window layouts yourself in our 3D Builder, which starts with a zip code check. The finished design can be sent with your quote request.
For windows, we offer horizontal vinyl sliding windows in 3×2 and 3×3, vinyl single hung windows in 3×4 and 3×5, and fixed transom windows in 6×2. All have insulated glass. Clear panel, about 2′ tall near the top of the sidewalls, lets in light, but we recommend it only for buildings that won’t be finished inside. We do not install traditional skylights.
Plan for an office
Interior walls can be framed to make an office or another room inside the shop. Tell us about that space when we design the building so it is included in the quote.
If you plan to finish the office or the shop, the interior can be metal liner panel, OSB, or wood paneling. Typical insulation is R-19 batts in the walls and R-30 or R-38 blown-in in the ceiling. That insulation needs a wall and ceiling covering.
A finished ceiling also needs a heavier truss bottom chord load:
- 5 psf for a metal ceiling with insulation
- 10 psf for gypsum board with insulation
Pole Barns Direct has its own truss plant and designs trusses in-house.
Electrical, plumbing, and HVAC are done by other contractors, and we may be able to refer you to them. A concrete floor and gutters can be added through our contractors or arranged separately.
Plan for an office or storage upstairs
If you want the office or storage on a second floor, there are a few options.
Attic trusses, which use a peaked roof with a sloped-ceiling room, and gambrel trusses, which use a barn roof with a square room, can each create an upstairs room 12′ to 16′ wide that runs the length of the building.
A loft is another option and usually needs extra posts. Attic and gambrel trusses go 2′ on center and may need a crane. In Ohio, most building departments require stamped drawings from a licensed architect for a building with a second floor.
If you only need crawl-space storage for light items, spread-web trusses can provide that. Our post on second floors in a pole building explains the options.
Plan the site and permits
You arrange a level dirt pad and driveway access with an excavator. Pole Barns Direct does not do excavation beyond drilling the post holes, and we can refer you to a local excavator.
You are typically responsible for zoning and building permits, so check what you are allowed to build before plans are finalized. Our post on checking what you’re allowed to build is a good place to start.
After your quote is final, we can provide the documents and drawings usually needed for the building permit. We won’t finalize plans or contracts until you have your permits.
Every building we construct has a 5 year warranty on materials and labor, serviced through Pole Barns Direct. Some limitations apply, so call for details. We build all year long.
Start planning your pole barn shop
You can meet us at your building site or at our showroom and office at 505 Nassau St. W, East Canton, OH 44730, and we’ll revise the quote until it is just the way you want it.
Call 1-877-712-2767, Monday to Friday from 8:00 AM to 4:30 PM, or request a quote.