Lean-To Options

Lean-To Options

Storage Lean-To’s




Lean-to’s can be a great way to get the most out of your post-frame building. A lean-to can provide just the space you need for those things that you want to keep out of the weather but don’t necessarily need to have inside the main part of your building. Open lean-to’s are popular for machinery storage because of the additional space they offer with easy access from all sides.

Enclosed lean-to’s create a storage area that’s separate from the rest of the building.
Porch Lean-To’s











You can also add an open lean-to on your pole barn or garage to create a porch area. Porch lean-to’s are a post-frame building option that’s rapidly growing in popularity, as they create a perfect location for backyard BBQs, family gatherings or just enjoying a summer evening!
Added features for lean-to’s





There are a number of ways you can give your lean-to just the look you want. Check out the photos below for a few ideas, and ask your Pole Barns Direct representative about other options.
Your Next Steps With Pole Barns Direct

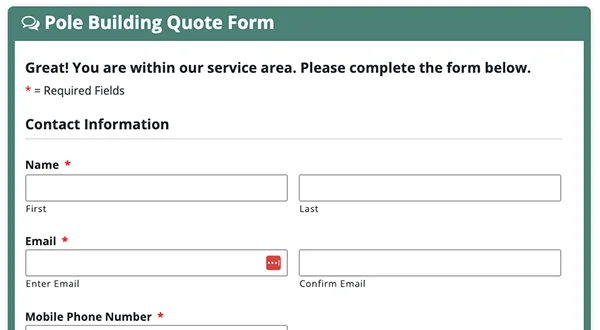
Our standard quote request form

Start Planning With Us

Whether you’re looking to put up a small building to store your vehicle or equipment, or you need a large barn for machinery or livestock housing, Pole Barns Direct offers custom structures at every size, designed with a variety of features to meet your specific needs.

While each of our barns are custom, you can get an idea of some of the available options, features, and pricing estimates for various sizes of pole barns in the sections on this page.

Then, submit a quote and work with our team!

Prices posted on this website are approximate base pricing and subject to change at any time. Some options are not available to all locations.

Get a Quote

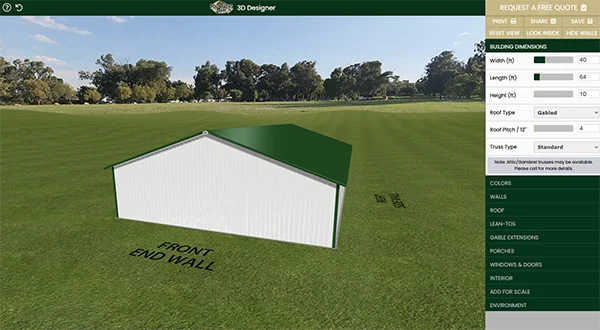
Our interactive 3D pole barn builder

Design Your Pole Barn in 3D

The Pole Barns Direct 3D Builder gives you a simple way to explore ideas and visualize your future building before the quoting process begins. Customize building size, colors, doors, windows, porches, lean-tos, and more to better understand the options available for your project.

Whether you’re planning a garage, workshop, storage building, horse barn, commercial building, or agricultural structure, the 3D Builder helps you compare features and layouts in a clear, interactive environment while refining your vision for the final design.

Once you’ve created a design you like, you can submit it directly to the expert Pole Barns Direct team to help start the planning and quoting process with greater clarity and confidence.


Expert Guidance &
Local Installation

A quality post frame structure from Pole Barns Direct is within reach! Our team of experts will guide you through the entire process, from your initial quote and getting your custom design just right, to completing the construction of your dream pole barn. If you’re in our service area, our team can install your pole barn to streamline the process and ensure a quality and durable final structure.

Learn About Installation

Building Decision Guide

Not Sure Where to Start?

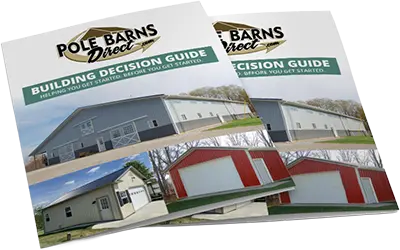
Download our Pole Building Decision Guide to help answer some of the initial questions you may have when beginning a pole building project. Get our guide delivered directly to your inbox.

Download the Guide

Pole Barns Diret Process Video

Watch How It Works

What to expect in the planning, design, and construction of your pole building project with Pole Barns Direct! This video will help you understand the process from start to finish.

Watch Now

Looking to Finance?

Special Financing May Be Available For Your Project.

Financing Options

Pole Barns Direct recommends these financing options:
  1. A local bank that you already have a relationship with.
  2. For rural and agricultural customers, Farm Credit Mid America has several options for financing on building projects. Use their branch locator to find the office closest to you.
    Visit Farm Credit Mid America Website
  3. Construction financing through Acorn Finance (below).

Apply Now!