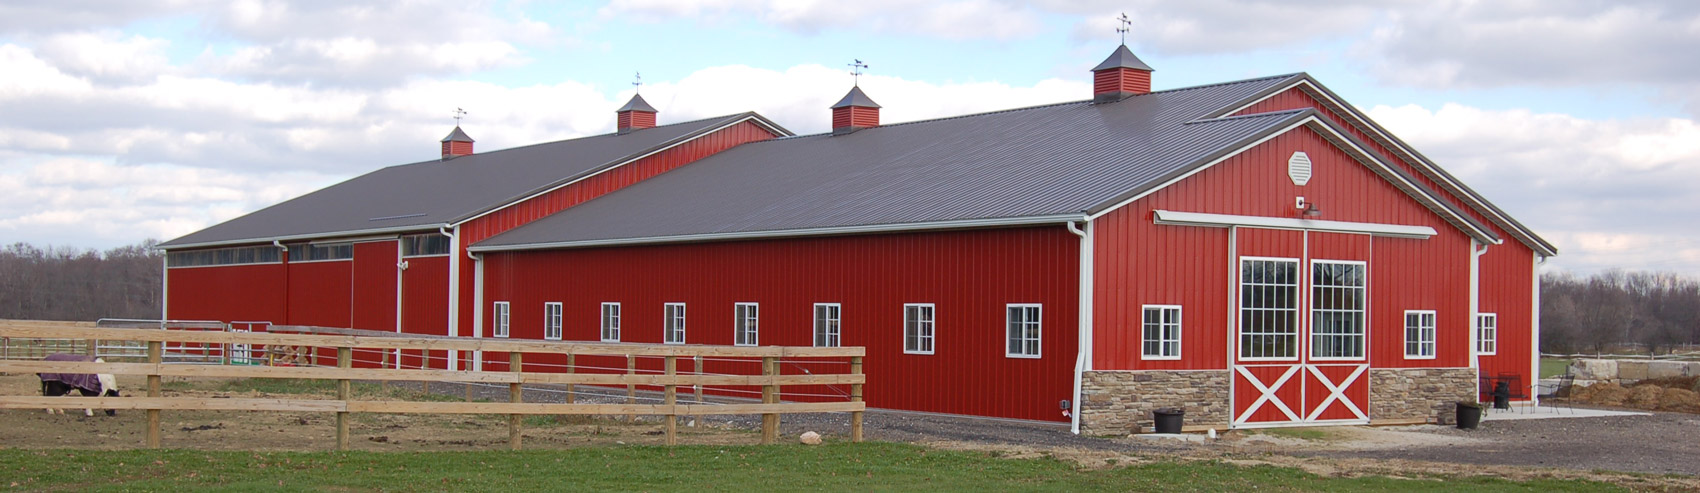

An agricultural pole barn can house livestock, keep hay dry, and store tractors, equipment, and machinery. Pole Barns Direct has built custom post frame buildings since 2009 from our showroom and office in East Canton, Ohio, and we build agricultural pole barns across Eastern Ohio and Western Pennsylvania. Before you request a quote, here is what to think through.
Start With What the Barn Will Hold
Agricultural buildings are often asked to do more than one job. Your barn might be for livestock housing, hay storage, equipment storage, machinery storage, a run-in shed, a garage, or a loafing barn.
Before you decide on a size or layout, make a list of what the building needs to hold:
- Livestock
- Hay
- Tractors
- Machinery
- Farm equipment
- Extra vehicles
- Feed or supplies
- Seasonal items
Also think about what you may add later. If the building may eventually house more equipment, more hay, or a different use, that is worth discussing during the planning stage.
You can see examples of agricultural buildings on our Agricultural pole buildings page.
Pick a Size That Fits the Work
Every building Pole Barns Direct constructs is custom sized. The right size depends on what you plan to store, how equipment will move in and out, and whether livestock, hay, and machinery need separate areas.
A few examples from our Agricultural page include:
- Small: 28′ x 32′ x 12′
Shown with two 12×12 sliding doors and one man door. Small pole barns are used for small-scale hay storage or as garages for storing equipment or extra vehicles. - Medium: 40′ x 64′ x 12′
Shown with two 16×12 sliding doors, one man door, and clear panel. Medium pole barns can work for many agriculture or farming needs, from livestock housing to tractor and machinery storage. - Large: 60′ x 104′ x 16′
Shown with two 12×16 split sliding doors, one man door, and wainscot. Large pole barns are generally used for large-scale hay and machinery storage on bigger farms and for high-volume livestock housing.
Other agricultural examples include a 40′ x 80′ x 14′ machinery barn, a 48′ x 72′ x 14′ hay storage barn, a 56′ x 64′ x 18′ monitor style barn, and a 70′ x 152′ x 16′ hay storage building.
As you plan, measure your largest equipment and think through how it will enter, exit, turn, and park inside the building.
Plan Doors for Equipment, Hay, and Animals
Doors are one of the most important parts of an agricultural pole barn layout. The right doors make daily use easier, especially if tractors, wagons, trailers, or livestock need regular access.
Sliding doors are a popular option for post frame buildings. Agricultural pole barns typically have one or two sliding doors, most often on the gable ends, though they can also be placed on eave walls. Sliding doors come in many sizes and can be solid or split into two sections. Cross-buck designs and windows are available options.
Depending on how the building will be used, you may also want to plan for:
- Steel service doors, also called man doors
- Dutch doors where animals are housed
- Hay doors
- Overhead garage doors in insulated or non-insulated versions
Think About Lean-Tos and Open Sides
A lean-to can add useful covered space to an agricultural building. Open lean-tos are popular for machinery storage because they provide additional space with access from all sides. Enclosed lean-tos create a storage area that is separate from the main building.
This can be helpful when you want a main enclosed area for hay, animals, or equipment, plus a separate area for items that need quick access.
You can learn more on our lean-to options page, or browse the photo gallery for examples such as open-front machinery sheds and a tractor barn with a lean-to.
Plan for Light, Water, and the Site
Natural light, water control, and site access are all worth thinking about before you request a quote.
Clear panel, about 2′ tall near the top of the sidewalls, lets natural light into the building and is recommended only for unfinished buildings. Windows have insulated glass.
For water control, gutters with downspouts and snow guard can help direct water. Overhangs from 12″ to 24″ are available.
An on-site consultation can cover:
- Building placement
- Site grade
- Access
- Water control
- Building features
- Size
For site prep, the customer arranges a level dirt pad and driveway access with an excavator. Pole Barns Direct can refer a local excavator. You can also ask about post protection options during planning.
Floors, Utilities, and Permits
Depending on your location and the time of year, concrete floors can be added through Pole Barns Direct’s contractors or arranged separately.
Electrical, plumbing, and HVAC are handled by other contractors, and Pole Barns Direct may be able to refer them.
You are typically responsible for zoning and building permits. Once your quote is final, Pole Barns Direct can provide the documents and drawings usually needed for the building permit. For more on this step, read How Do I Know What I’m Allowed to Build?.
If your agricultural building will include horse areas, you may also want to read What to Plan for in a Horse Pole Barn.
Start Planning Your Agricultural Building
Before requesting a quote, it helps to have a general idea of the building’s use, size, doors, lean-tos, light, water needs, floor plans, and permit questions.
You can:
- Try the 3D Builder to customize size, colors, doors, windows, porches, lean-tos, and more
- Download the Pole Building Decision Guide
- Browse the pole barn gallery
- Request a quote using the quote request form
Your estimator designs and quotes the building one-on-one and provides 3D renderings to help place doors and windows.
Pole Barns Direct, LLC is located at 505 Nassau St. W, East Canton, OH 44730. You can stop by the showroom and office, or call 1-877-712-2767 during office hours, Monday to Friday, 8:00 AM to 4:30 PM.