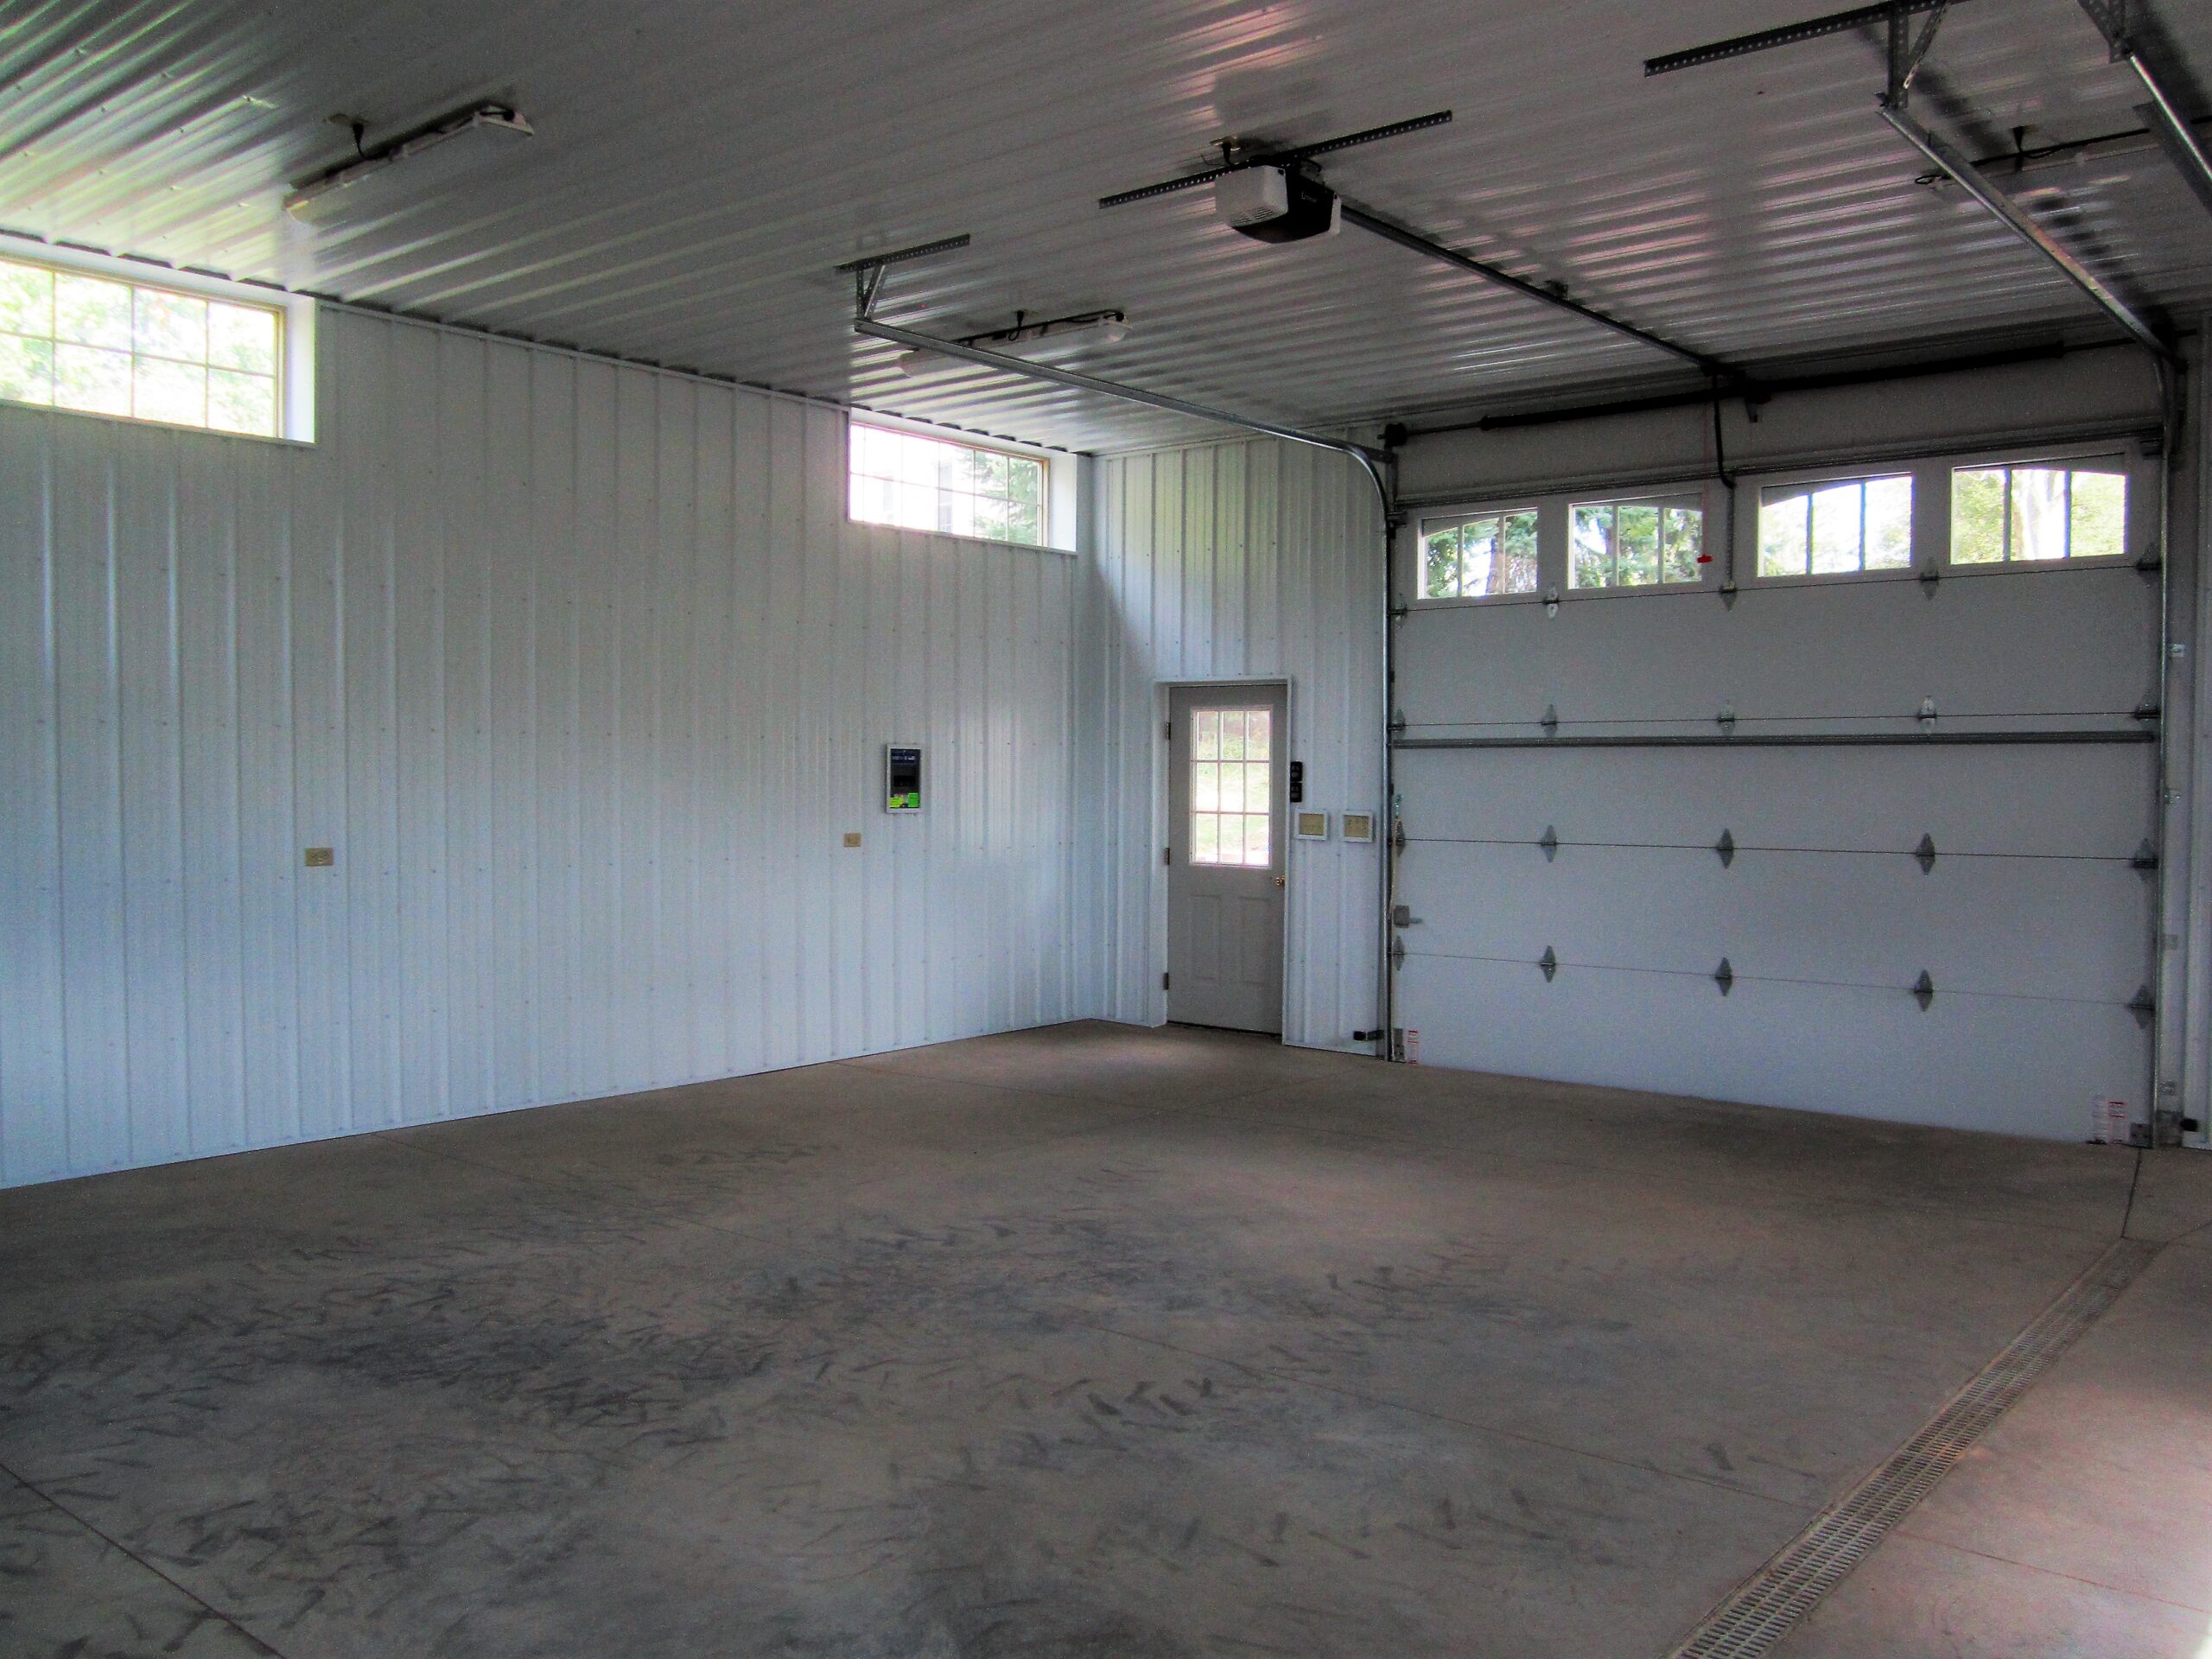
A finished pole barn interior turns a building into a clean, bright space for a garage, shop, storage area, office, or room you’ll use every day. Pole Barns Direct has built post frame buildings since 2009 out of our showroom and office in East Canton, Ohio, and we build in Eastern Ohio and Western Pennsylvania. We also do interior finishing and concrete floors for pole barns, so the inside of your building can be planned along with the outside.
Before you request a quote, it helps to decide how you’ll use the inside, what you want on the walls and ceiling, whether you want insulation, how you want to handle the floor, and where you want natural light. You can also view photos in our interior finish photo gallery.
Start with how you’ll use the inside
How you plan to use the building affects most interior decisions.
A garage, a workshop with loud tools, a storage building, and an office all need something different from the walls, ceiling, floor, lighting, and room layout. Before you choose interior finishes, think through questions like:
- Will the building be used as a garage, shop, storage space, office, or mixed-use space?
- Do you want to finish the whole interior or only part of it?
- Will you need cabinets, hooks, shelving, or other wall storage?
- Will you want a bright, easy-to-clean work area?
- Will loud tools or machinery be used inside?
- Do you want a small office or other framed room?
- Will electrical, plumbing, or HVAC work be part of the plan?
If you are still planning the building itself, our posts on what to plan for in a pole barn garage and what to plan for in a pole barn shop can help you think through the layout.
Choose the wall and ceiling finish
Two common interior finish options are metal liner panel and OSB or wood paneling. You can also combine finishes depending on how you plan to use the space.
Metal liner panel
Metal liner panel can be installed on the walls and/or ceiling. It is similar to exterior siding panels and is typically white, although other colors are available. White is the most popular color. Metal liner panel reflects light and helps create a bright work space.
Metal liner panel is already finished, so there is no sanding or painting after installation. It can be brushed or lightly sprayed off with water to clean, and it is durable. Steel liner panel can create a bright workshop that is easily cleaned.
There are a few planning points to keep in mind. Metal is not as easy to hang cabinets on. If your shop will have loud machinery or tools, you may want to think about noise reduction; perforated ceiling liner can help with noise. The metal ribs every 9 inches also affect electrical layout because outlets and light switches need to be placed between the ribs.
OSB or wood paneling
OSB or wood paneling is typically installed on the walls only, with metal liner panel or another finish on the ceiling. It can be painted or stained any color, and it is easier to use for hanging cabinets, hooks, and other storage.
Because OSB or wood paneling has a flat surface, outlets and switches can go almost anywhere. It also provides some sound absorption, more than metal.
It does need painting or staining after installation. It is not water tolerant, not as easily cleaned, and not as durable as metal liner panel.
Combining finishes
You can also combine finishes. For example, metal on the bottom of the walls can create a wainscot look, while OSB at the top gives you an easier surface for hanging cabinets. Other finish options may be available, so ask one of our pole building specialists.
Plan the insulation
Pole Barns Direct typically installs R-19 batt insulation in the walls and R-30 or R-38 blown-in insulation in the ceiling. These insulation options need a wall and ceiling covering.
If you plan to work with a different contractor for insulation, tell your Pole Barns Direct designer what you are considering. Insulation can affect how the building needs to be constructed.
Single-bubble vapor barrier goes under the roof steel on every building and is a standard feature in every quote.
Plan the ceiling and trusses
If you want a finished ceiling, the trusses need to be planned for that ceiling.
A finished ceiling needs a heavier truss bottom chord load depending on what material will be installed for the ceiling.
Pole Barns Direct has its own truss plant with in-house truss design, so the trusses can be designed for the ceiling you want.
If you want a cathedral ceiling, scissor trusses can be used. If you want upstairs space, our post on putting a second floor in a pole building explains the options. For buildings with an attic space, the stairs can be tucked into a corner so they do not interfere with the garage area.
Plan the concrete floor
If you want a pole barn concrete floor, tell your estimator early so it can be part of the plan from the start. Depending on your location and the time of year, concrete floors can be added through Pole Barns Direct’s contractors or arranged separately.
You can also review our foundation options page as you plan the foundation side of your building.
Plan windows, light, rooms, and utilities
Natural light can make the finished interior feel cleaner and brighter.
Fixed transom windows are a popular option for natural light. Combined with white liner panel, they help create a bright, clean space. Garage doors with windows can also add natural light. All of our windows have insulated glass.
Clear panel is recommended only for buildings that will not be finished inside.
You also do not have to finish the entire building. Interior walls can be framed to divide the building, and you can insulate and install liner panel in only part of the space. You can also frame in a small office or other room.
Electrical, plumbing, and HVAC are done by other contractors, and Pole Barns Direct may be able to refer you to them.
Start planning your finished interior
Your estimator designs and quotes the building one-on-one and provides 3D renderings to help place doors and windows. If you are still gathering ideas, download our free Pole Building Decision Guide, which includes a building and site prep checklist and questions for the contractor.
Every building Pole Barns Direct constructs has a 5 year warranty on materials and labor, serviced through Pole Barns Direct. Some limitations apply, so call for details.
Stop by our showroom and office at Pole Barns Direct, LLC, 505 Nassau St. W, East Canton, OH 44730. We serve East Canton, Eastern Ohio, and Western Pennsylvania. Call 1-877-712-2767, Monday to Friday from 8:00 AM to 4:30 PM, or request a quote online and tell us how you plan to use the inside.