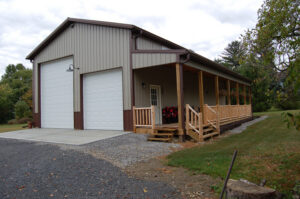
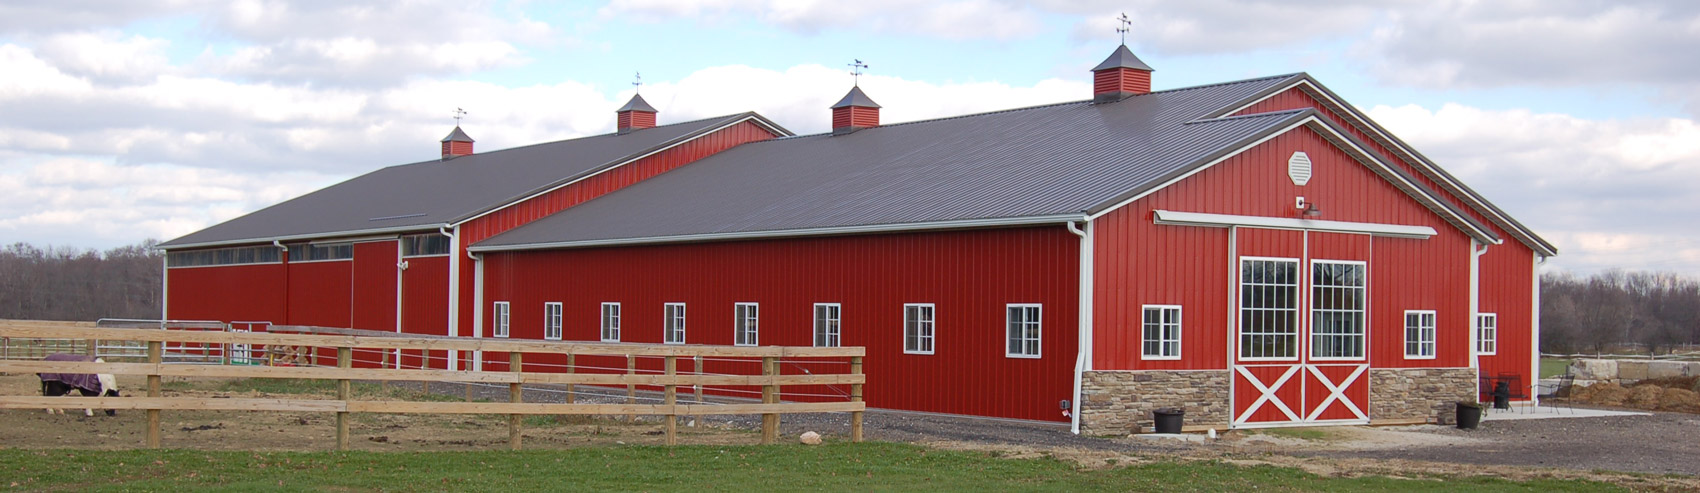

An RV storage and boat storage pole barn can keep your camper, boat, trailer, and other vehicles out of the weather and close to home. Pole Barns Direct designs and builds custom post frame garages and storage buildings from our showroom and office in East Canton, Ohio, serving customers in Eastern Ohio and Western Pennsylvania. Before you request a quote, here are the main decisions to think through.
1. List everything the building will store
Start with a complete list of what you want inside the building. Include:
- RVs and campers
- Boats
- Trailers
- Cars, trucks, or tractors
- ATVs and dirt bikes
- Lawn equipment
- Tools or workshop items
- Seasonal storage
Pole Barns Direct’s Garage & Storage page covers storage buildings for cars, RVs, boats, equipment, workshops, trailers, tractors, ATVs, dirt bikes, and more.
For each item, write down the length, width, and height. Also think about anything stored with it, such as accessories, equipment, or items that need shelving or wall space. This helps your estimator understand not just what fits through the door, but how you want to move around inside.
2. Choose the building size and height
Every Pole Barns Direct building is custom sized. Common garage and storage sizes include 24′ x 32′, 24′ x 36′, and 30′ x 40′. Medium buildings, such as a 32′ x 40′ x 10′, are popular for trailer, boat, and RV storage.
For RVs, campers, boats, and trailers, height is just as important as floor space. Plan for the tallest item you want to store, then think about the door opening, roofline, and how the vehicle will be backed in or pulled through.
Examples from Pole Barns Direct’s storage buildings and gallery include:
- 20′ x 40′ x 16′ RV garage
- 28′ x 48′ x 16′ RV storage building
- 32′ x 40′ x 14′ RV storage building
- 36′ x 40′ x 12′ boat storage building
- 40′ x 80′ x 14′ storage building with four 12×12 garage doors
You can also browse the Pole Barns Direct photo gallery for finished building examples.
3. Plan the doors around your largest vehicle
Door planning is one of the biggest decisions for an RV, boat, camper, or trailer storage building. The door should be planned around the tallest and widest item you expect to store.
Overhead garage doors come in insulated and non-insulated versions, in a variety of sizes and colors. Commercial doors are also available. Garage doors are installed by Pole Barns Direct’s preferred contractor after the building is done. You can learn more on the garage doors option page.
Sliding doors are another option. They can be solid or split into two sections, and they are usually placed on the gable ends, although they can go on eave walls.
Also plan for daily access. A man door can make it easier to get into the building without opening a large overhead or sliding door.
4. Decide whether a lean-to or attic storage makes sense
A lean-to can be useful when you want covered space outside the main building. Open lean-tos provide extra space with easy access from all sides and are popular for machinery storage. They can also give you a place to keep items out of the weather without storing them inside the main building.
An enclosed lean-to creates a storage area separate from the rest of the building. You can see more on the lean-to options page.
Attic storage may also be worth considering. Attic trusses can create storage space above, while spread-web trusses provide crawl-space storage for light items. If you are planning to store vehicle accessories, seasonal items, or lighter supplies, talk with your estimator about whether attic storage fits your building plan.
5. Think through the floor, interior, and light
Depending on your location and the time of year, concrete floors can be added through Pole Barns Direct’s contractors or arranged separately.
If you want a finished or insulated interior, plan for that early. Interior finish options include metal liner panel, OSB, or wood paneling. Typical insulation is R-19 batts in the walls and R-30 or R-38 blown-in in the ceiling, which need a wall and ceiling covering.
For more detail, read What to Plan for When Finishing a Pole Barn Interior.
Natural light is another decision. Window options include horizontal vinyl sliding windows, vinyl single hung windows, and fixed transom windows, all with insulated glass. Garage doors with windows can also add natural light.
Electrical, plumbing, and HVAC are done by other contractors, and Pole Barns Direct may be able to refer them.
6. Plan the site, driveway, and permits
Before requesting a quote, think about where the building will sit and how vehicles will move in and out. RVs, boats, and trailers need room for backing, turning, and lining up with the door.
Pole Barns Direct’s on-site consultation covers building placement, site grade, access, water control, features, and size. Site prep is typically arranged by the customer with an excavator, including a level dirt pad and driveway access. Pole Barns Direct does not do excavation beyond drilling post holes, but may be able to refer a local excavator.
Permits are another item to plan for. The homeowner is typically responsible for zoning and building permits. After the quote is final, Pole Barns Direct can provide the documents and drawings usually needed for the building permit.
If you are also planning a general garage building, you may want to read What to Plan for in a Pole Barn Garage.
7. Use planning tools before requesting a quote
Before you request a quote, you can:
- Try the 3D Builder to customize building size, colors, doors, windows, porches, lean-tos, and more
- Browse the photo gallery for finished examples
- Download the Pole Building Decision Guide for a building and site prep checklist
- Review the Garage & Storage page for ideas
When you are ready, your estimator can design and quote the building one-on-one, with 3D renderings to help place doors and windows.
Start planning your RV or boat storage building
Pole Barns Direct has built post frame buildings since 2009 and designs custom garages and storage buildings for customers in East Canton, Eastern Ohio, and Western Pennsylvania.
Visit the showroom and office at:
Pole Barns Direct, LLC
505 Nassau St. W
East Canton, OH 44730
Call 1-877-712-2767 Monday to Friday, 8:00 AM to 4:30 PM, or request a quote online.