
Custom Horse Pole Barns, Stables, and Riding Arenas in Ohio and Pennsylvania
Pole Barns Direct designs and builds custom horse pole barn projects in Eastern Ohio and Western Pennsylvania, from small stables with a few stalls to full-scale indoor riding arenas. Each building is customized with options for roofing and siding colors, sliding doors, Dutch doors, windows, attic trusses, cupolas, and more. Request a quote for your horse barn.
- Pole Barns for Horse Stables
- Pole Barns for Hay Storage
- Pole Barns for Equipment & Machinery Storage
- Pole Barns for Garages
- Pole Barns for Grooming Stalls
- Pole Barns for Horse Riding Arenas
See one we built: a 72' x 120' x 16' horse boarding facility and indoor riding arena with 8 horse stalls, a horse wash stall, and a hay storage loft.
Not sure what to expect? Watch Our Process Video

Watch Our Video
This is a custom horse stable and riding arena pole building complex constructed in Mogadore, Ohio. Post frame pole buildings can provide just the solution you need for your equestrian needs, from small horse stables with just a few stalls to a full-scale indoor horse riding arena.

Small Pole Barns
Example Size: 24' x 48' x 10'
Small pole barns offer just the right amount of extra space you need for horse stalls, tack and feed storage.
Starting price includes: (2) 12×10 sliding doors, (1) man door, (4) Dutch doors, wainscot, (2) cupolas
More Examples of Small Pole Buildings
Please Call For Pricing

25' x 40' x 10'
Red & Gray

36' x 48' x 14'
Stone & Antique Bronze

24' x 40' x 10'
Red & White

24' x 36' x 11'
Gray & White

Large Pole Barns
Example Size: 60' x 120' x 16'
Large pole barns are the perfect solution to many needs within the equine industry, particularly for horse stables and riding arenas.
Starting price includes: (2) 12×14 sliding doors, (1) man door, wainscot, clear panel
More Examples of Large Pole Buildings
Please Call For Pricing

60' x 140' x 16'

Stable Arena Complex

Stable Arena Complex

70' x 120' x 16'
Your Next Steps With Pole Barns Direct
Start Planning With Us
Whether you’re looking to put up a small building to store your vehicle or equipment, or you need a large barn for machinery or livestock housing, Pole Barns Direct offers custom structures at every size, designed with a variety of features to meet your specific needs.
When you're ready, submit a quote and work with our team!
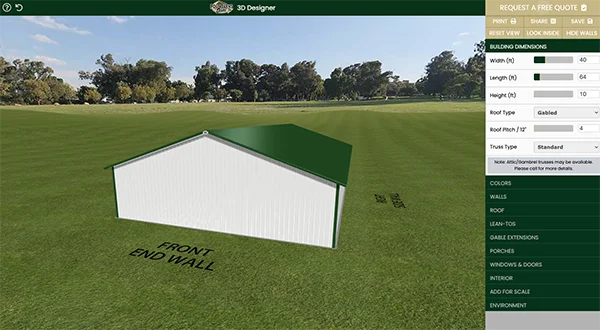
Design Your Pole Barn in 3D
The Pole Barns Direct 3D Builder gives you a simple way to explore ideas and visualize your future building before the quoting process begins. Customize building size, colors, doors, windows, porches, lean-tos, and more to better understand the options available for your project.
Whether you’re planning a garage, workshop, storage building, horse barn, commercial building, or agricultural structure, the 3D Builder helps you compare features and layouts in a clear, interactive environment while refining your vision for the final design.
Once you’ve created a design you like, you can submit it directly to the expert Pole Barns Direct team to help start the planning and quoting process with greater clarity and confidence.
Expert Guidance &
Local Installation
A quality post frame structure from Pole Barns Direct is within reach! Our team of experts will guide you through the entire process, from your initial quote and getting your custom design just right, to completing the construction of your dream pole barn. If you’re in our service area, our team can install your pole barn to streamline the process and ensure a quality and durable final structure.
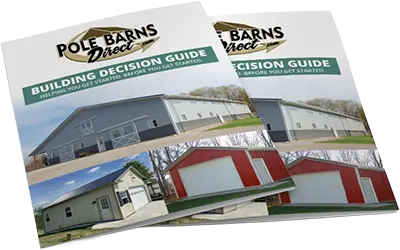
Not Sure Where to Start?
Download our Pole Building Decision Guide to help answer some of the initial questions you may have when beginning a pole building project. Get our guide delivered directly to your inbox.

Watch How It Works
What to expect in the planning, design, and construction of your pole building project with Pole Barns Direct! This video will help you understand the process from start to finish.