The Custom Pole Building You Want.
The Peace of Mind You Deserve.
Custom Pole Barn Builder Serving Louisville, OH - Eastern Ohio, & Western Pennsylvania.
- Pole Barn Design & Layout
- Pole Building Garages
- Commercial Pole Barns
- Agricultural Pole Barns
- Pole Barns for Farms
- Livestock Barns
- Storage Barns & Sheds
- Pole Barns for Horses
- Equestrian Pole Barns
- Equipment Storage Barns
- RV & Camper Storage
- Boat & ATV Storage
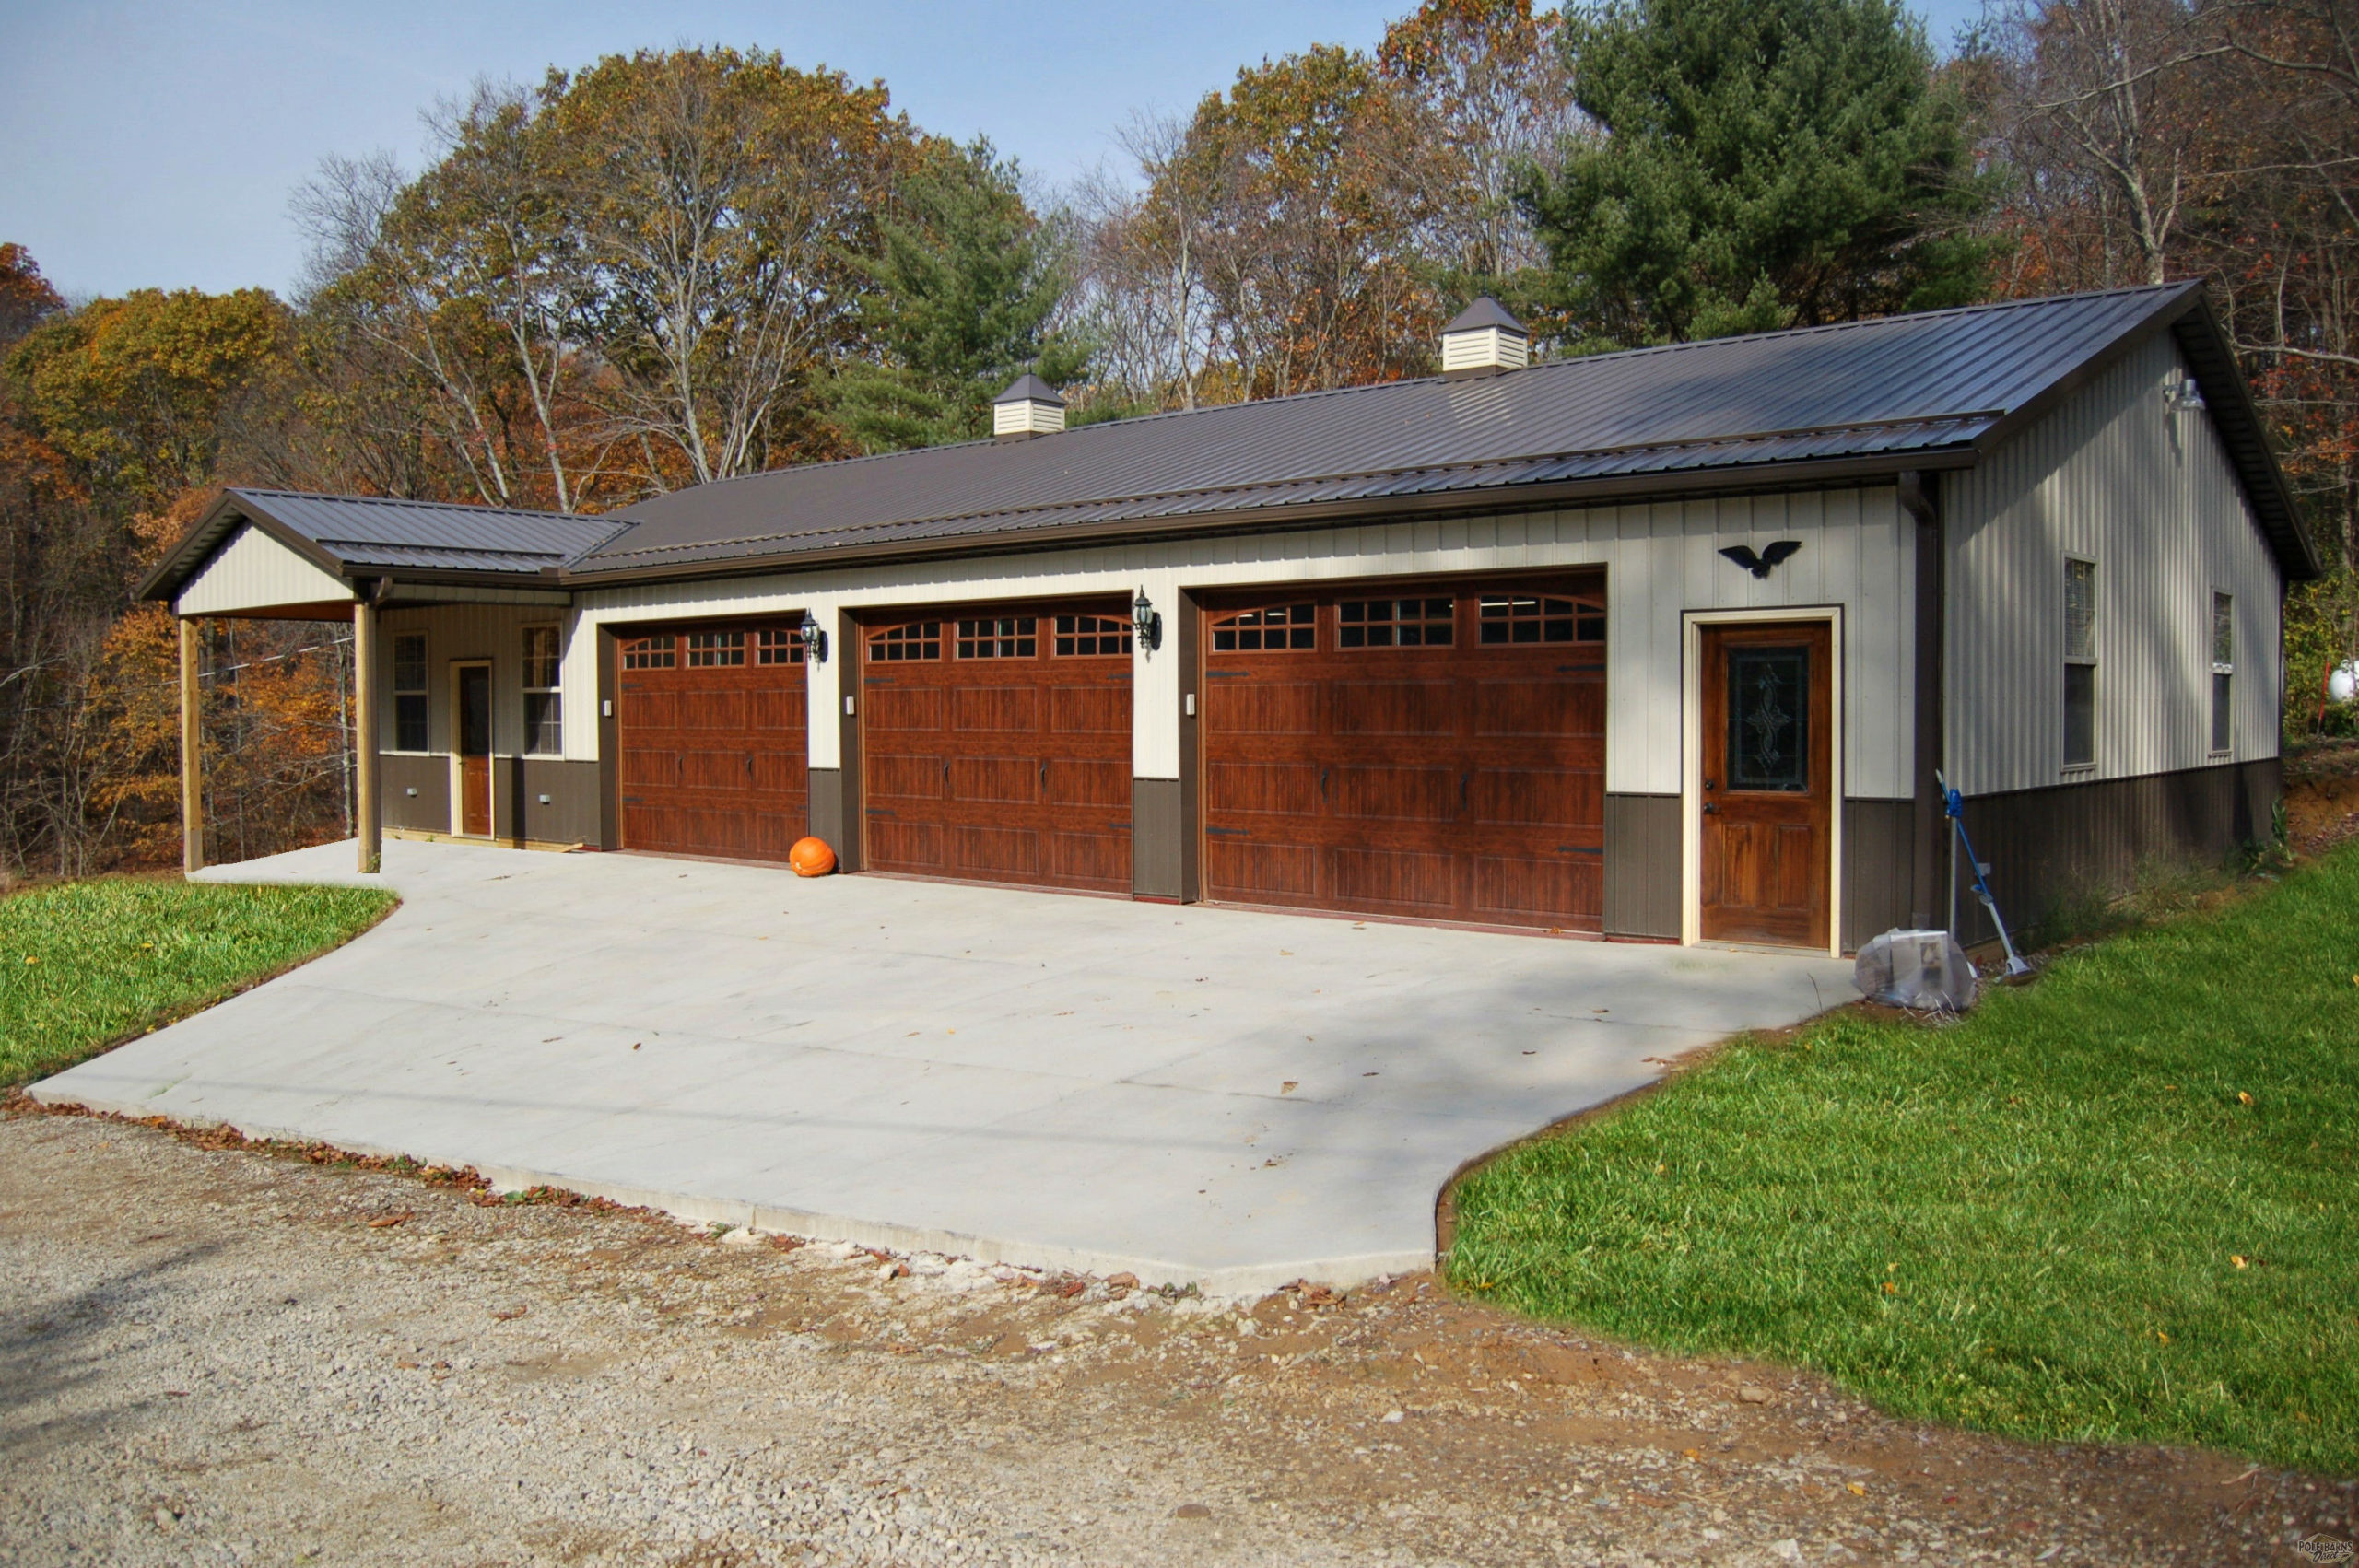
If you’re planning a pole barn Louisville property owners can use for a home shell, business shop, farm building, RV storage or garage, Pole Barns Direct can help you design and build a custom post-frame building for your needs. Based in East Canton, Ohio, we serve Louisville and the surrounding Eastern Ohio and Western Pennsylvania region with buildings designed one-on-one for each customer.
Louisville is one of the core towns Pole Barns Direct builds in most, and it has one of the widest mixes of building types represented in our photo gallery.
What to Expect When You Work With Pole Barns Direct
What to expect on a Louisville project:
- 1On-site consultation for placement, grade, access, and water control
- 2One-on-one design and quote with 3D renderings
- 3Permit documents and drawings after the quote is final
- 4Excavator referral for a level dirt pad and driveway access
- 55 year warranty on materials and labor
The homeowner is typically responsible for zoning and building permits.
Custom Pole Barns Near Louisville, OH
Louisville-area gallery examples include:
- Post-frame home
- Landscaping company building
- Trucking company building
- Commercial garages
- Garage with office
- Workshop
- Cattle barn
- Small stable
- Monitor-style barn
- Farm shop and farm buildings
- RV storage buildings
- Garages with attics
- Garages with wrap-around porches
- Gambrel building with porch
- Backyard barn
- Small, medium, and large garages
Pole Barns Direct has built post-frame buildings since 2009, and our team brings over 150 years of combined experience to each project. Whether you already know the size and layout you want or you’re still comparing ideas, we can help you think through building placement, site grade, access, water control, features and size, with 3D renderings to help place doors and windows.
You can start by viewing our pole barn photo gallery or experimenting with layouts in our 3D Builder.
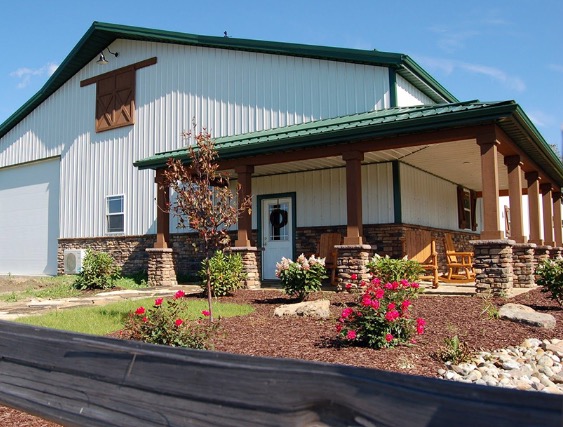
Post-Frame Homes and Living Space
Pole Barns Direct can build the shell of a post-frame building used as a house or partial living space. If you’re considering this type of project near Louisville, call us to discuss the building and what is involved.
For upstairs space, attic or gambrel trusses can create an upper room. In Ohio, most building departments require stamped drawings from a licensed architect for a building with a second floor.
Business Shops, Garages and Workshops
Louisville-area gallery projects include shops, garages, and commercial buildings:
- Landscaping company building
- Trucking company building
- Commercial garages
- Garage with office
- Workshop
- Offices
- Warehouse storage
- Event centers
- Churches
Interior options can include:
- Metal liner panel
- OSB or wood paneling
- Insulation
- Framed interior walls for an office or room
Farm, Horse and RV Buildings
For farms and rural properties near Louisville:
- Cattle barn
- Small stable
- Monitor-style barn
- Farm shop
- Livestock housing
- Hay storage
- Equipment and machinery storage
- Run-in sheds
- Loafing barns
- Horse stables
- Riding arenas
- RV storage buildings

Garages and Storage Buildings
Many Louisville property owners need a detached garage, backyard barn, RV storage building, workshop or multi-use storage space. Common building sizes include 24×32, 24×36 and 30×40, and Pole Barns Direct also does concrete floors and interior finishing for pole barns.
See more options on our garages and storage buildings page.
Request a Quote for a Pole Barn in Louisville, OH
Ready to plan your post-frame building in Louisville?
Our Expert Team Handles Every Detail
Because Your Peace of Mind is Our First Priority
Watch our process video: "What to Expect With Pole Barns Direct"
On-Site Consultation
- Get advice on building placement, site grade, access, water control, other potential issues, etc.
- Talk through your design ideas, explore options and get your questions answered.
Design & Drawings
- Work with one of our skilled estimators to design and price your custom building.
- See 3-D renderings to configure door/window placement.
Expert Construction
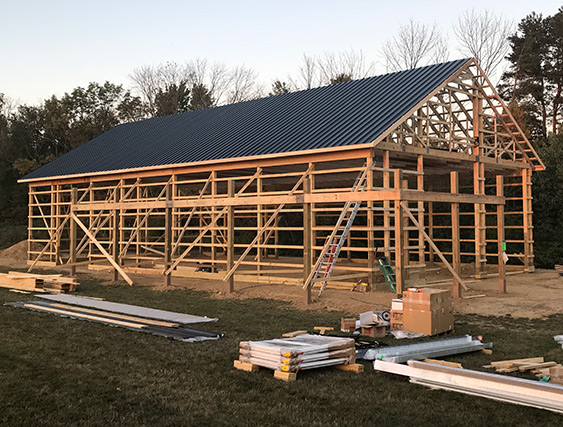
- Posts, framing, attic trusses, and metal completed by one of our experienced pole barn construction crews.
- All constructed buildings are covered by our 5 year Peace of Mind Guarantee.
Interior Finishing
- Take your pole building beyond just a standard barn or garage – the sky’s the limit for today’s post frame buildings.
- Choose from a variety of interior finish options to suit your needs – from horse stalls, to insulation and wall/ceiling liner, and more.
A Pole Building Type For Every Need
With a Wide Array of Custom Options


Our Peace of Mind Guarantee
Here’s how our expert team makes the process easy.
5 Year Warranty
Every pole building we construct comes with our industry-leading 5 year warranty on materials and labor, serviced through Pole Barns Direct.
Lifetime Paint
We use only high quality steel siding and roofing that is specifically designed to withstand the elements and keep your pole building looking great for generations.
Designed Right
Through on-site meetings, 3-D renderings and lots of listening to you, we’ll make sure your pole building is designed to meet your needs and the requirements of your local building code. We’ll also help you think through potential access, grade, and water control issues.
Built Right
We don’t cut corners. Period. From the trusses down to the screws, we use only the best materials and construction practices, including proper spacing for all framing components. Posts 8' on center, trusses 4' or 2' on center, and girts/purlins 2' on center.
Ready to Serve You in Louisville, Stark County, and the surrounding Ohio area!
Your Next Steps With Pole Barns Direct
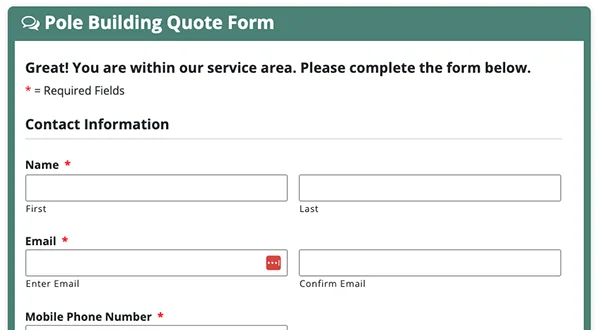
Start Planning With Us
Whether you’re looking to put up a small building to store your vehicle or equipment, or you need a large barn for machinery or livestock housing, Pole Barns Direct offers custom structures at every size, designed with a variety of features to meet your specific needs.
When you're ready, submit a quote and work with our team!
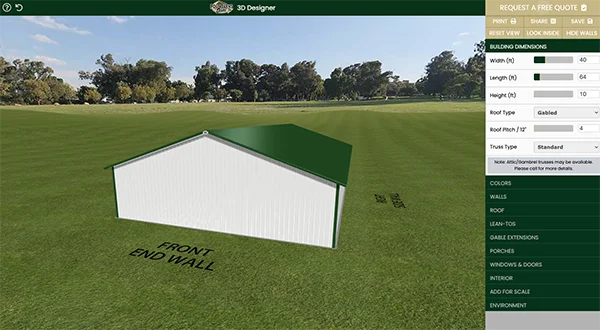
Design Your Pole Barn in 3D
The Pole Barns Direct 3D Builder gives you a simple way to explore ideas and visualize your future building before the quoting process begins. Customize building size, colors, doors, windows, porches, lean-tos, and more to better understand the options available for your project.
Whether you’re planning a garage, workshop, storage building, horse barn, commercial building, or agricultural structure, the 3D Builder helps you compare features and layouts in a clear, interactive environment while refining your vision for the final design.
Once you’ve created a design you like, you can submit it directly to the expert Pole Barns Direct team to help start the planning and quoting process with greater clarity and confidence.
Expert Guidance &
Local Installation
A quality post frame structure from Pole Barns Direct is within reach! Our team of experts will guide you through the entire process, from your initial quote and getting your custom design just right, to completing the construction of your dream pole barn. If you’re in our service area, our team can install your pole barn to streamline the process and ensure a quality and durable final structure.
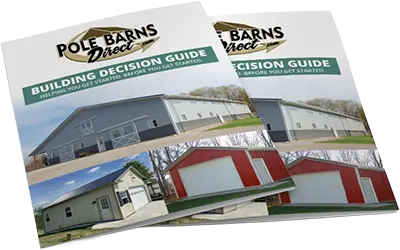
Not Sure Where to Start?
Download our Pole Building Decision Guide to help answer some of the initial questions you may have when beginning a pole building project. Get our guide delivered directly to your inbox.

Watch How It Works
What to expect in the planning, design, and construction of your pole building project with Pole Barns Direct! This video will help you understand the process from start to finish.